Get $1,500 Cash Back
125 TUMBLEWOOD Place, Welland — listed at $599,900. Earn buyer cashback at closing. No catches, just more money in your pocket.
The well sized family home you have been looking for! This detached home, 5 years new, is on a family friendly cul-de-sac with basketball nets and children riding on their bikes, and backs onto open space providing a scenic setting, as well as no rear neighbours! Step into the welcoming foyer that leads you to the bright and spacious living and dining rooms flowing seamlessly into the refreshing white eat-in kitchen with a walk-out to the backyard. Very functional layout for entertaining, as well as accommodating big and growing families. Direct entry into the home from the oversized 2 car garage and main floor powder room complete the main floor. On the second floor, you have 4 generously sized bedrooms so there is enough space for the whole family. The master bedroom has a walk-in closet as well as a luxurious 5 piece ensuite bathroom with double sinks, stand up shower and a soaker tub. Another bedroom also has a walk in closet for your pampered one. Convenient second floor laundry room makes daily chores so much easier! Another full bathroom completes the second floor. The basement is fully unfinished and gives you endless possibilities to do whatever you please. Quite street, private backyard and no rear neighbours make this great value home a must-have! Make it yours today! (id:60164)
| Room | Level | Dimensions |
|---|---|---|
| 5pc Bathroom | Second level | — |
| 4pc Bathroom | Second level | — |
| Bedroom | Second level | 12'9'' x 10'1'' |
| Bedroom | Second level | 12'4'' x 11'8'' |
| Bedroom | Second level | 10'6'' x 10'4'' |
| Primary Bedroom | Second level | 13'4'' x 16'1'' |
| 2pc Bathroom | Main level | — |
| Eat in kitchen | Main level | 18'1'' x 13'0'' |
| Living room | Main level | 13'4'' x 13'4'' |
| Dining room | Main level | 10'11'' x 21'0'' |
What's the parking situation?+
This property includes 6 spaces — Attached Garage.
Is 125 TUMBLEWOOD Place a good fit for a growing family?+
With 4 bedrooms and 3 bathrooms (2012 sq ft), there's room for kids plus a guest room or home office. The 2-storey layout keeps living and sleeping areas separated.
How is the space laid out across floors?+
This is a 2-storey single family. The 4 bedrooms and 3 bathrooms are typically split with living areas on the main floor and bedrooms above — confirm the exact layout during a showing.
Is this a good starter home?+
At $599,900, this is priced in starter-home territory for Welland. With multiple bedrooms, it has room to grow into. Factor in property taxes when calculating your true monthly cost.
How is the home heated? Is it efficient?+
Heating is forced air. Ask for past utility bills to understand real heating costs.
What are the ongoing costs beyond the mortgage?+
Budget for annual property taxes of $6,465, heating is forced air. Always verify the latest figures with your agent before making an offer — these change yearly.
Ask About This Property
Nearby Places
Searching nearby places…
Benchmark price · Updated 2026-09
Year over year
Past 10 years
Similar listings
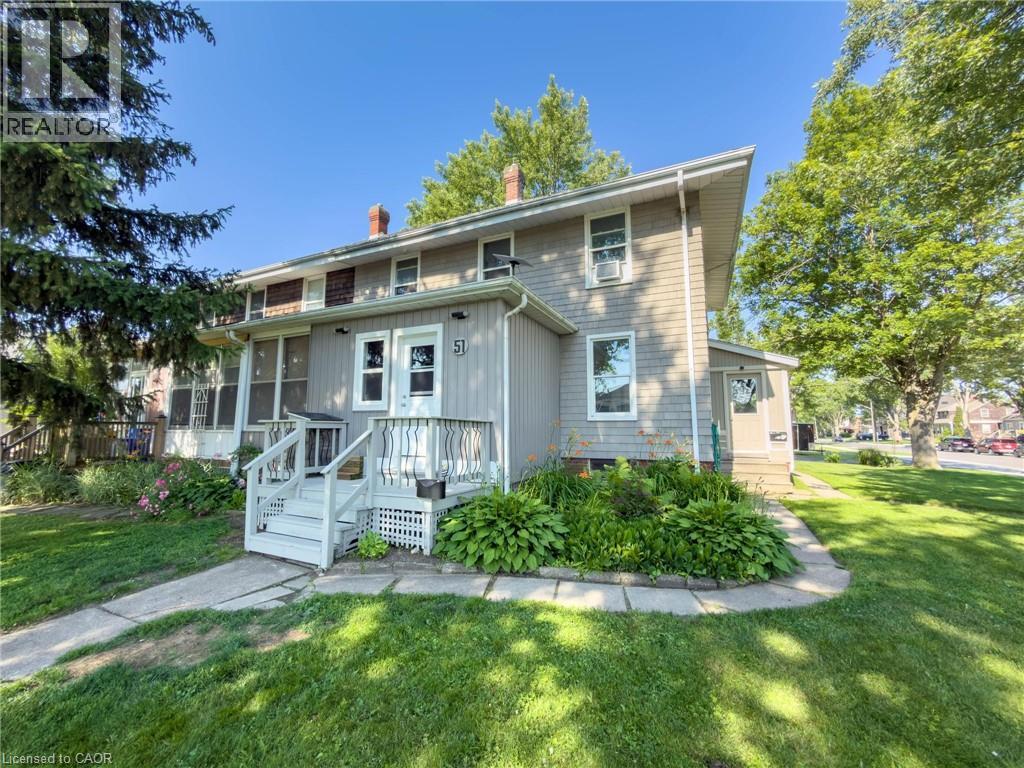
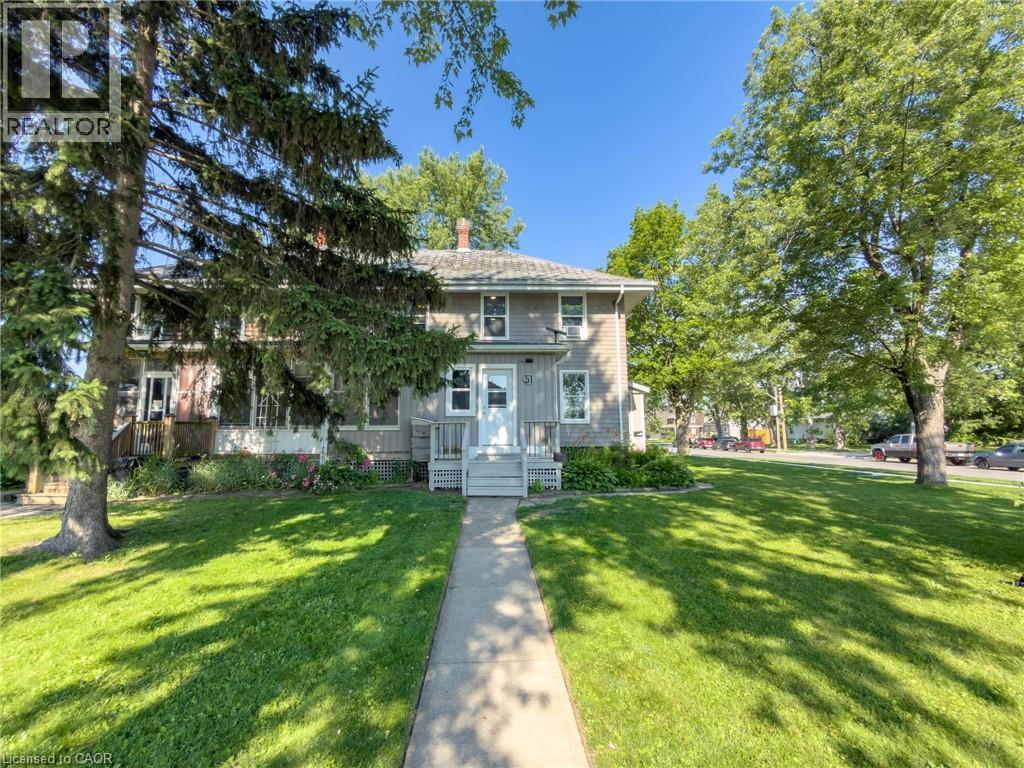
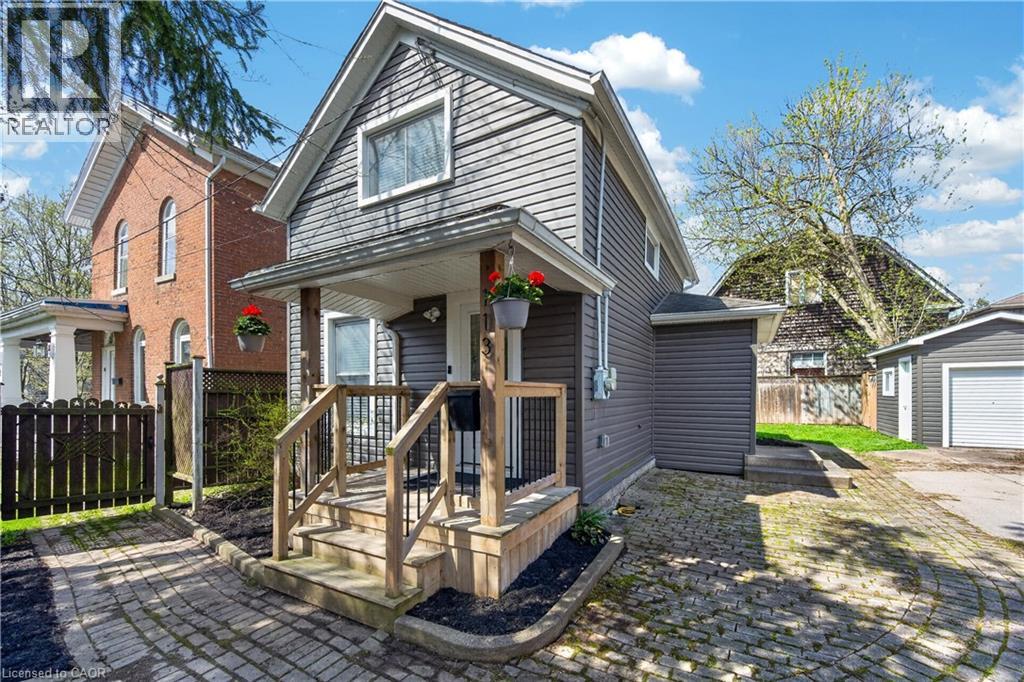
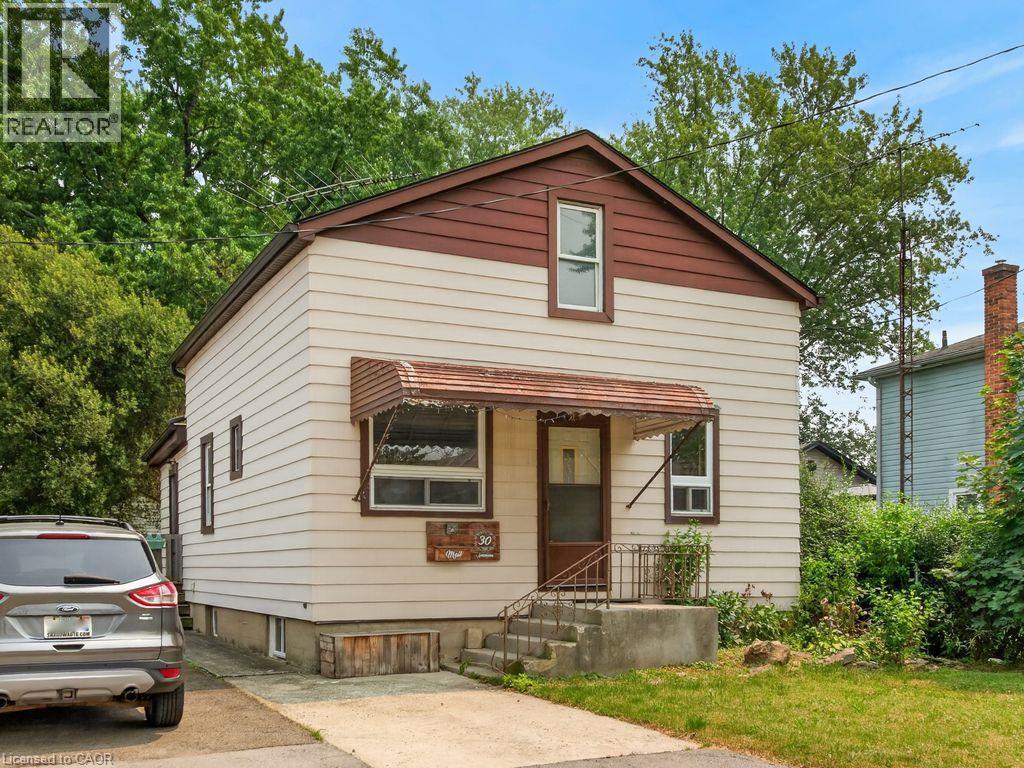
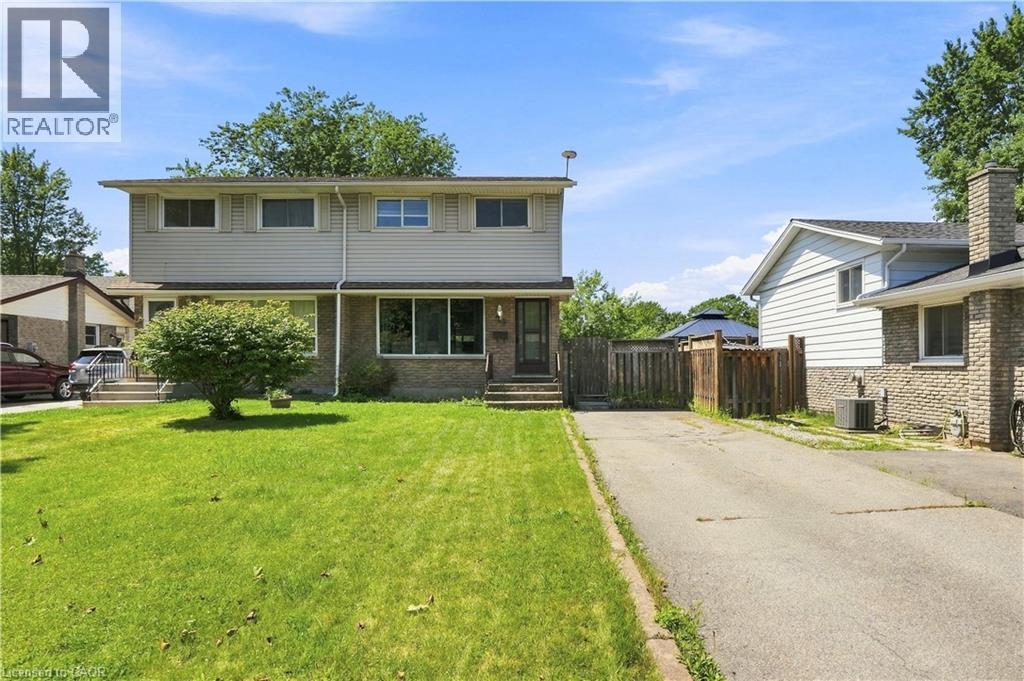

 For Sale5 days20
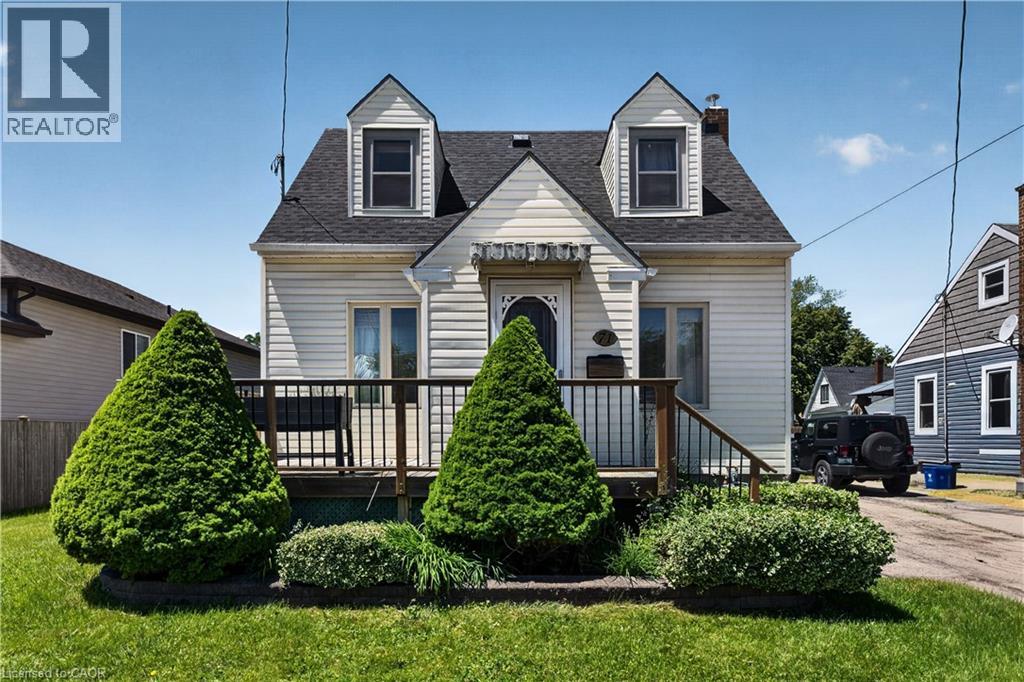
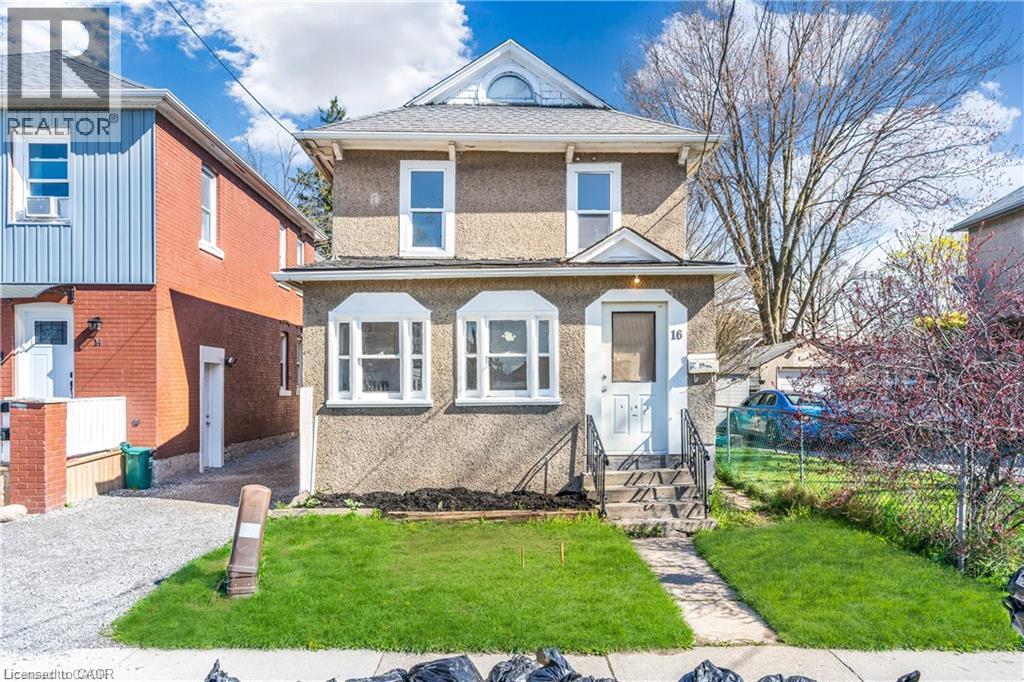 For Sale43 days13
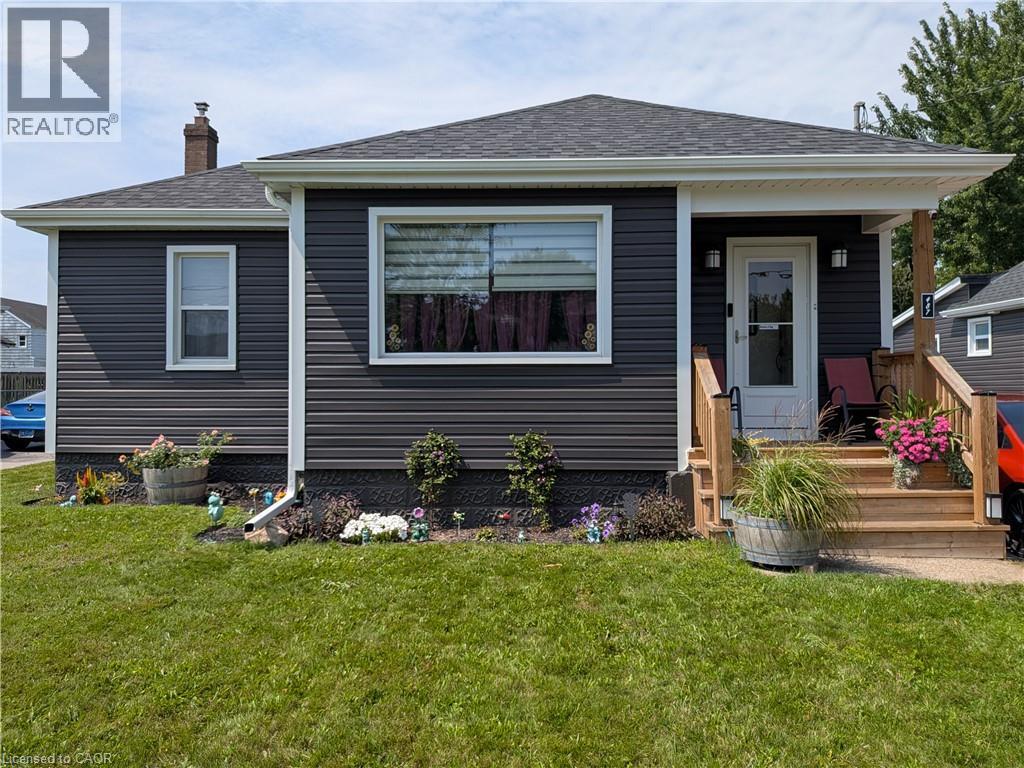
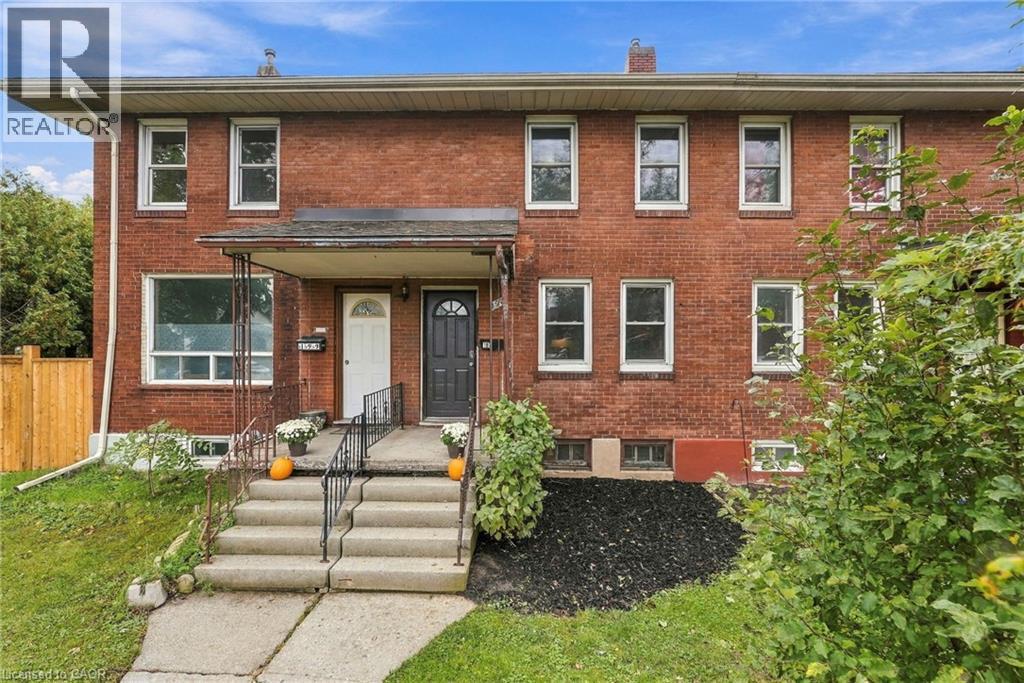 For Sale19 days25
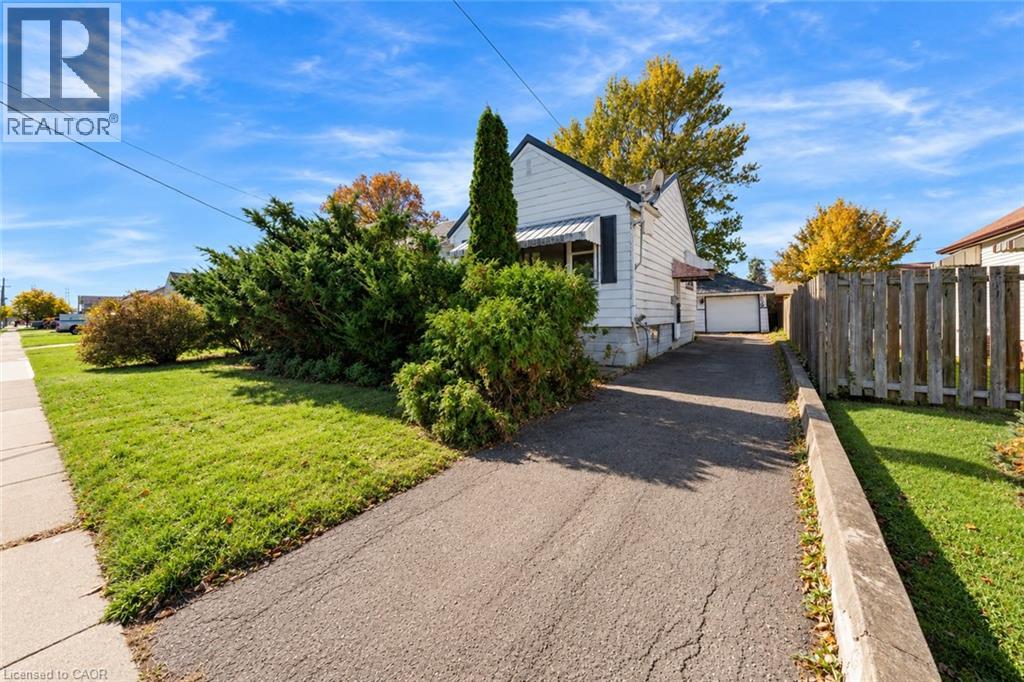
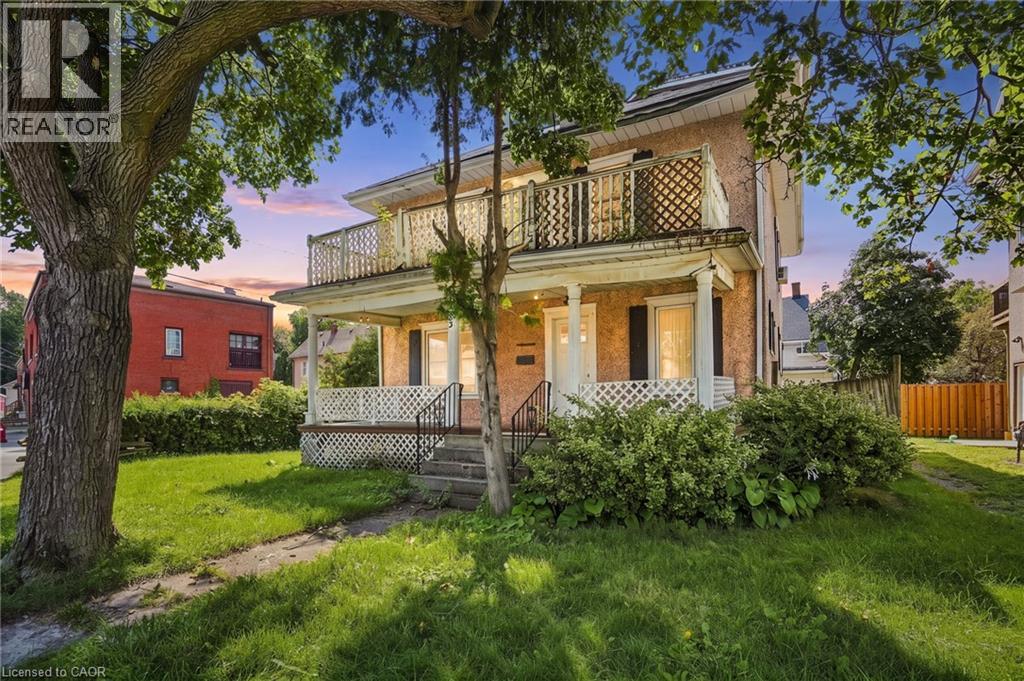 For Sale58 days22

The listing data above is provided under copyright by the Canadian Real Estate Association. While the information is considered reliable, its accuracy is not guaranteed by the Canadian Real Estate Association or getsetsold.ca. Neither getsetsold.ca nor its affiliates make any representations or warranties, express or implied, regarding the accuracy or completeness of the information presented here.